
4261 Link DriveBrighton Township, MI 48114
Due to the health concerns created by Coronavirus we are offering personal 1-1 online video walkthough tours where possible.
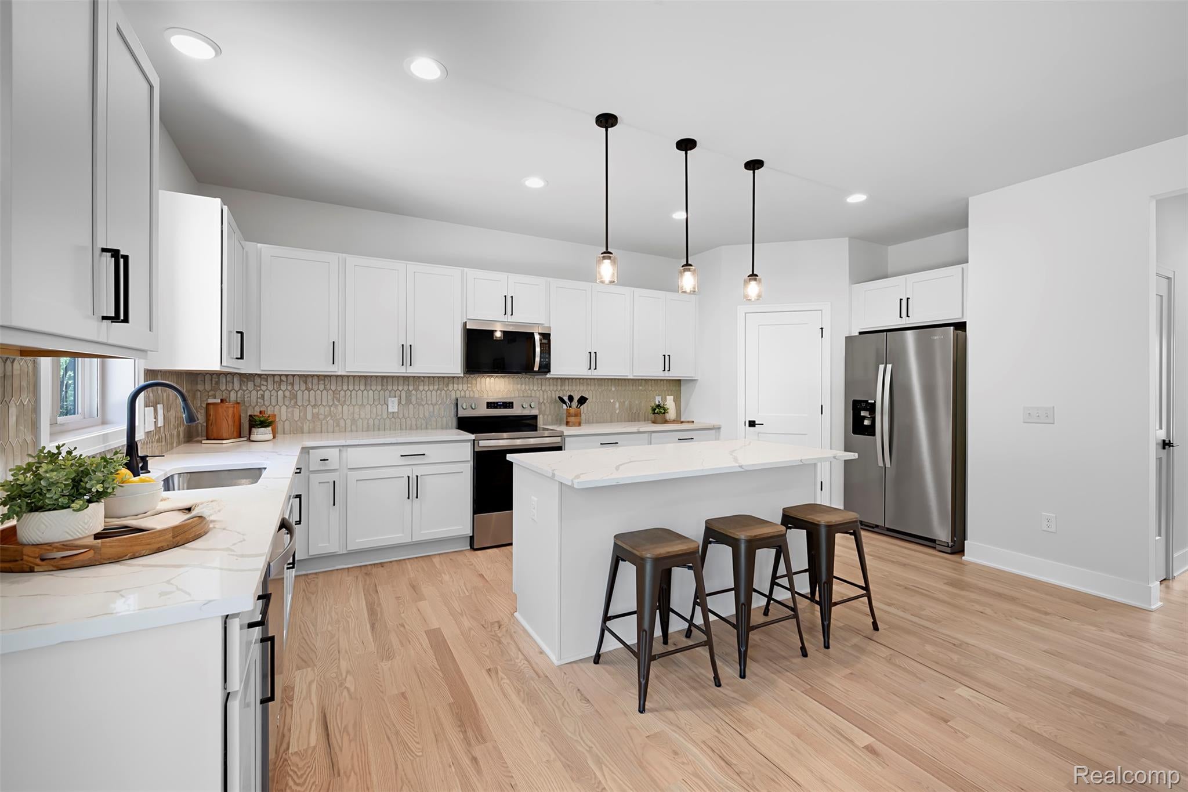
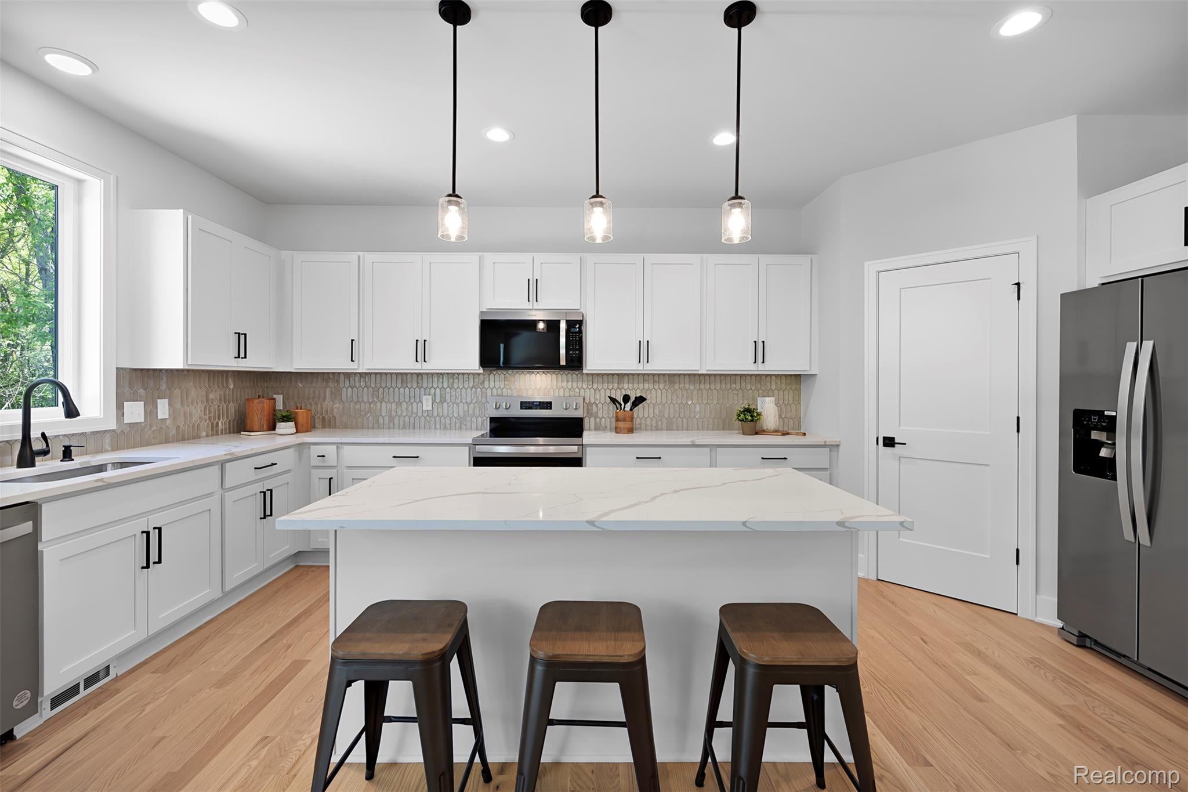
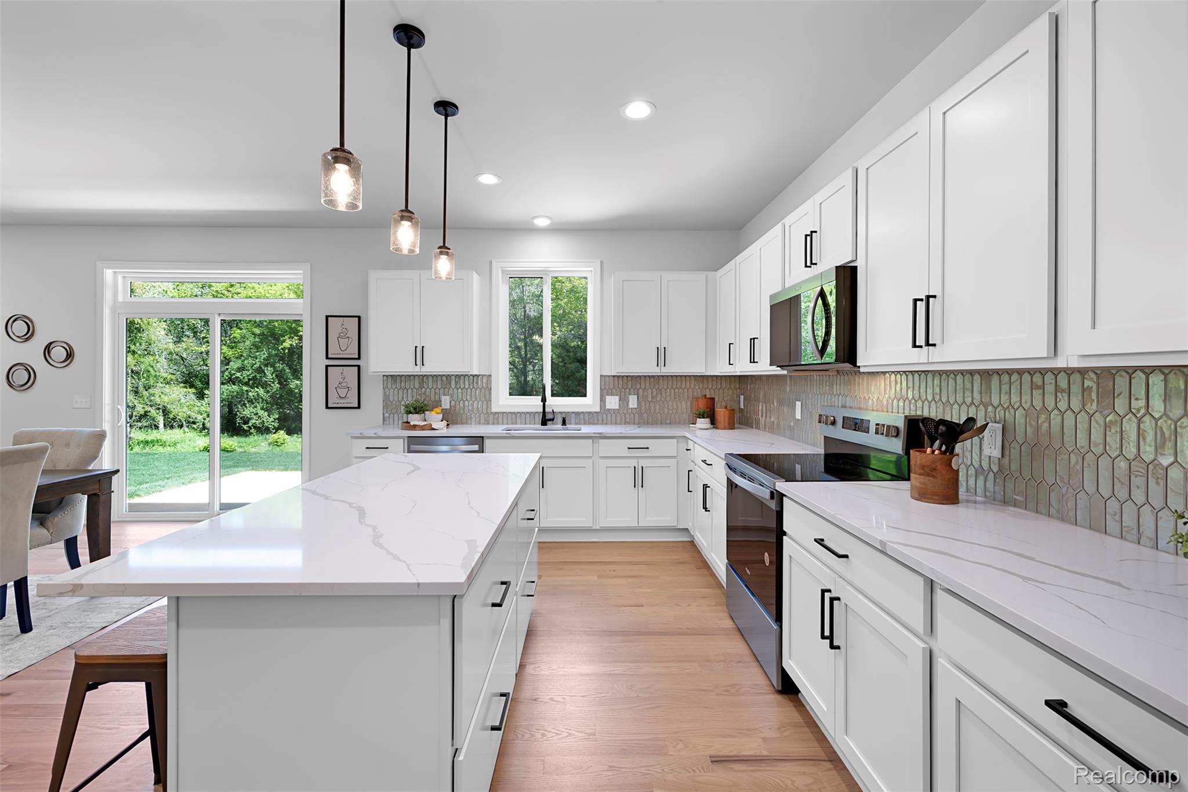
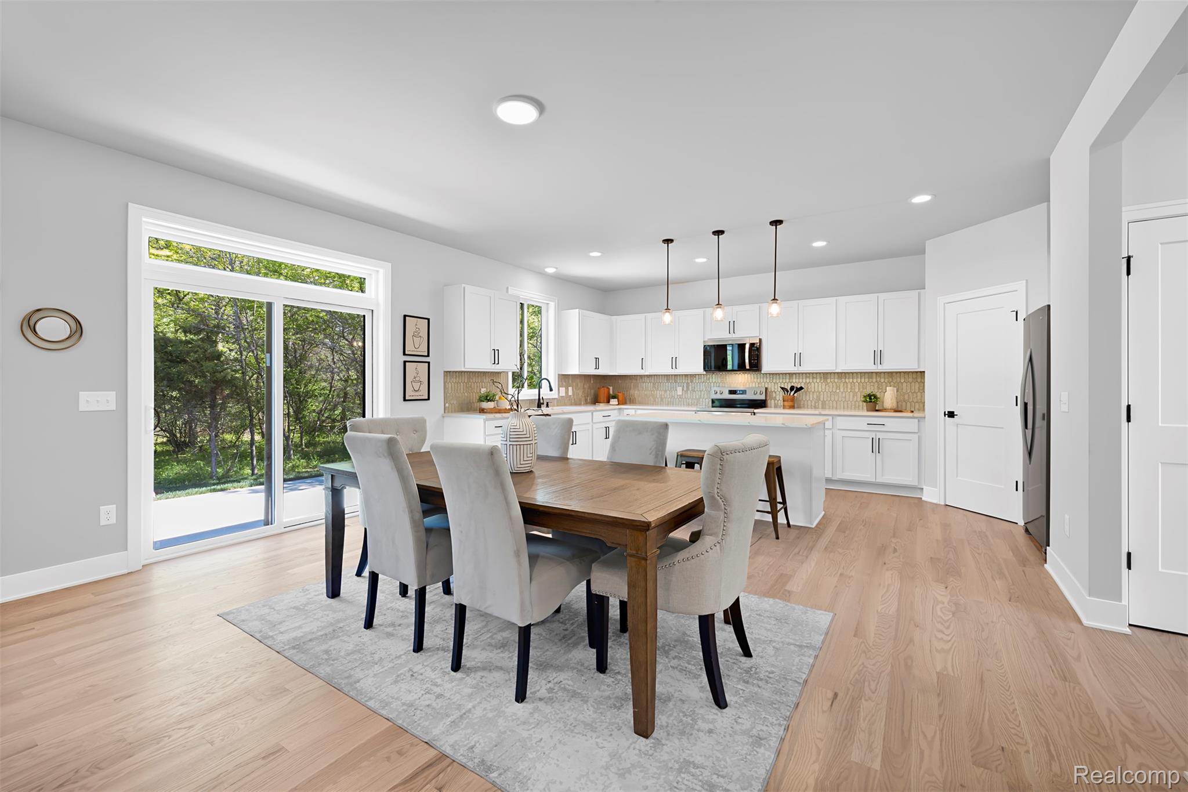
New construction by Northern Building Company in the desirable Paradise Farms subdivision. This rare opportunity allows you to customize a thoughtfully designed home from the start. Set in a beautiful wooded setting, residents enjoy access to Lyons Lake for fishing, kayaking, canoeing, and other water activities. Ideally located within the Brighton School District and just minutes from downtown Brighton, shopping, dining, and major expressways. The Marion is a beautifully designed colonial floor plan featuring 4 bedrooms, 2.5 baths, and a spacious 3-car garage. The open-concept design creates an effortless flow between the great room, dining area, and designer kitchen, making it ideal for both everyday living and entertaining. The private primary suite offers a generous walk-in closet and spa-inspired en-suite bath. Three additional bedrooms and a flexible bonus room provide plenty of space to fit your lifestyle. A convenient first-floor laundry room and half bath add to the home's functionality. Construction has not yet begun, providing the opportunity to personalize selections and finishes and make this home truly your own. Build with Northern and experience exceptional craftsmanship, quality finishes, and a home designed to fit the way you live. *Photos provided for reference may include items that are optional or not available and/or of a similar home that is now closed.
| yesterday | Listing first seen on site | |
| yesterday | Listing updated with changes from the MLS® |

IDX provided courtesy of Realcomp II Ltd. via RealcompIILtd. Copyright © 2026 Realcomp II Ltd. Shareholders.
IDX information is provided exclusively for consumers' personal, non-commercial use and may not be used for any purpose other than to identify prospective properties consumers may be interested in purchasing and that the data is deemed reliable but not guaranteed accurate by the MLS.
Did you know? You can invite friends and family to your search. They can join your search, rate and discuss listings with you.